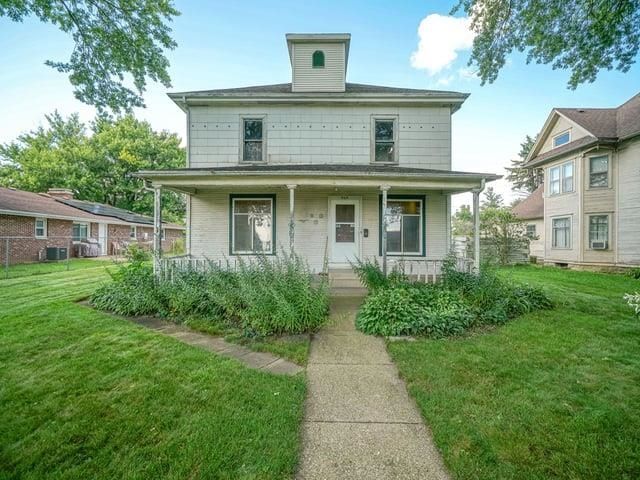


BEDS4
BATHS1 full 1 partial
SQUARE FEET2,056
MLS#202605521
STATUSActive
PROPERTY TYPEResidential - Single Family
SCHOOLAshton Franklin Center School Di
Property Description
So much space and so much potential! This historic 4+-bedroom home is ready for someone to bring their ideas and make it shine. Upstairs you'll find four bedrooms and a full bathroom, while the spacious main floor offers plenty of room to spread out. Enjoy a large living room, a family room that could also serve as a formal dining room, and an eat-in kitchen. A bonus room on the main floor provides even more flexibility and would make a great additional bedroom, home office, or playroom. You'll also love the large mudroom with convenient main-floor laundry. Outside, the oversized detached 2-car garage offers plenty of space for vehicles, toys, storage, hobbies, or a workshop. This home is ready for some TLC, but with its generous room sizes, flexible layout, and historic character, the possibilities are endless. Also, the updated furnace and hot water heater are an added bonus! Bring your vision and make this one your own!
Property Features
Property Type: Residential - Single Family
Basement: Yes
Garage: 2
Heating: Forced Air, Natural Gas
Home Style: 2 Story
Lot Size: 0.23 Acres
Roof Type: Shingle
Stories: 2.0
Taxes: $3,915
Appliances
Dryer
Stove/Cooktop
Washer
Feature Descriptions
Basement: Full
Days on Site: 51
Exterior: Siding
General Features: Laundry 1st Floor, Porch Covered
Land features: City/Town
Sewer: City/Community
Water: City/Community
Room Sizes
Bedroom 1: 14 X 13 Level - Upper
Bedroom 2: 12 X 11 Level - Upper
Bedroom 3: 13 X 12 Level - Upper
Bedroom 4: 10 X 9 Level - Upper
Kitchen: 13 X 16 Level - Main
Living Room: 19 X 12 Level - Main
Dining Room: 14 X 13 Level - Main
BONUS: 10 X 8 Level - Main
LAUNDRY: 14 X 12
Local Schools
School District: Ashton Franklin Center School Di
Listed By / Shown By
Listed By
Agency Name: Re/Max of Rock Valley
Shown By
Agent Name: Jeannine Ferger
Agent Phone: (815) 222-4165
Agency Title: Dickerson & Nieman Realtors

Estimate Your Payment
Estimated Payment
$ 550.28 per month $198.08 Principal & Interest $326.25 Property Tax $25.96 Homeowner's InsuranceChange Payment Information

Jeannine Ferger
Cell: (815) 222-4165
Email Me

Privacy Policy / DMCA Notice / ADA Accessibility


This site is hosted, designed and copyright
© 1994 - 2026 by
Delta Media Group, Inc. -- Patent Pending --
904 N Third Street | MLS# 202605521
This single family home located at 904 N Third Street, Ashton, IL 61006 is currently listed for sale with an asking price of $89,000. This property has 4 bedrooms and 1 full and 1 partial baths with 2056 sq. ft. N Third Street is located within the Ashton Franklin Center School Di school district. Search Ashton real estate on jeannineferger.dickersonnieman.com today.