

BEDS3
BATHS1 full 1 partial
SQUARE FEET1,646
MLS#12791445
STATUSNew
PROPERTY TYPERental - Townhouse
SUBDIVISIONLakemoor Farms
SCHOOLDistrict 156
Property Description
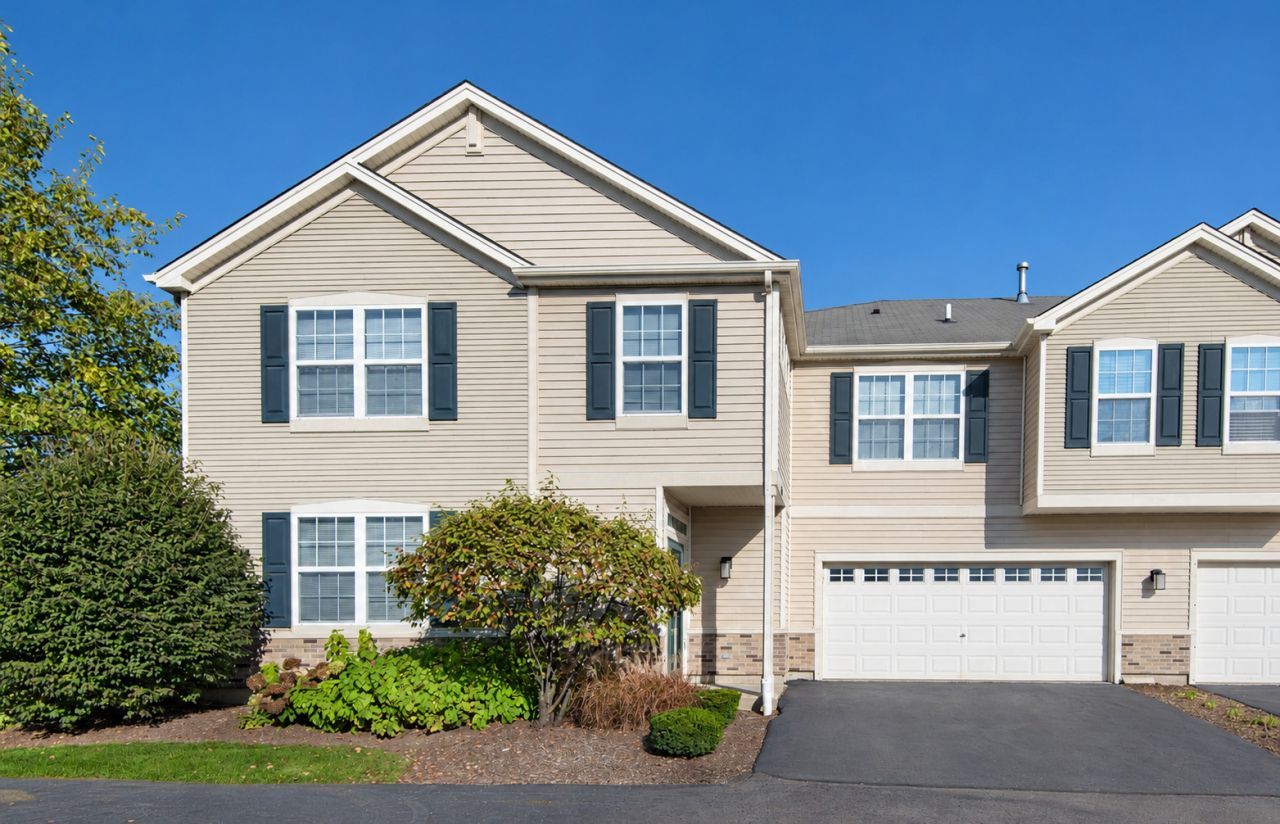
Enjoy peaceful living in this bright and inviting two-story end-unit townhome, ideally situated in a private setting backing to a scenic nature preserve. The spacious living and dining room combination features abundant natural light and new laminate flooring, with a sliding glass door that opens to a large patio-perfect for relaxing or enjoying the outdoors. The kitchen, conveniently located next to the dining area, offers ample cabinetry and plenty of storage space. Upstairs, there are three bedrooms and the convenience of second-floor laundry. The generously sized primary bedroom features a walk-in closet and new carpet flooring. All three bedrooms are equipped with ceiling fans for added comfort. Oversized two-car garage with built-in shelving provides extra storage space. Enjoy easy access to nearby parks, ponds, playgrounds, sports fields, scenic prairie trails, and other recreational amenities. Shopping, dining, and everyday conveniences are just minutes away. A wonderful opportunity to enjoy comfortable living in a peaceful natural setting while staying close to everything you need!
Property Features
Property Type: Rental - Townhouse
Basement: None
Cooling: Central Air
Garage: 2
Heating: Gas, Forced Air
Lot Size: COMMON GROUND
Roof Type: Asphalt
Stories: 2.0
Year Built: 2006
Feature Descriptions
Additional rooms: No additional rooms
Appliances: Range, Microwave, Dishwasher, Refrigerator, Washer, Dryer, Disposal
Association Amenities: Park
Dining Room: Separate
Exterior: Vinyl Siding
Laundry: Upper Level
Lot: Common Grounds
Lot Dimensions: COMMON GROUND
Other Equipment: TV-Cable, CO Detectors
Parking: Concrete, Garage Door Opener, Yes, Garage Owned, Attached, Garage
Rent Includes: Exterior Maintenance, Lawn Care, Snow Removal
Sewer: Public Sewer
Total Rooms: 6
Township: McHenry
Water: Public
Room Sizes
Bedroom 2: 13X11
Bedroom 3: 11X10
Dining Room: 10X9
Kitchen: 10X9
Laundry: 5X4
Living Room: 19X16
Primary Bedroom: 21X13
Local Schools
School District: District 156
Listed By / Shown By
Listed By
Agency Name: Four Seasons Homes LLC
Agency Phone: 224-513-9118
Shown By
Agent Name: Jeannine Ferger
Agent Phone: (815) 222-4165
Agency Title: Dickerson & Nieman Realtors


Jeannine Ferger
Cell: (815) 222-4165
Email Me


Member Participants (and their affiliated licensees, if applicable) shall indicate on their websites that IDX information is provided exclusively for consumers’ personal non-commercial use, that it may not be used for any purpose other than to identify prospective properties consumers may be interested in purchasing, that the data is deemed reliable but is not guaranteed by MLS GRID, and that the use of the MLS GRID Data may be subject to an end user license agreement prescribed by the Member Participant’s applicable MLS if any and as amended from time to time. MLS GRID may, at its discretion, require use of other disclaimers as necessary to protect Member Participant, and/or their MLS from liability.
Based on information submitted to the MLS GRID. All data is obtained from various sources and may not have been verified by broker or MLS GRID. Supplied Open House Information is subject to change without notice. All information should be independently reviewed and verified for accuracy. Properties may or may not be listed by the office/agent presenting the information.
Privacy Policy / DMCA Notice / ADA Accessibility


This site is hosted, designed and copyright
© 1994 - 2026 by
Delta Media Group, Inc. -- Patent Pending --
674 Arbor Circle | MLS# 12791445
This property located at 674 Arbor Circle , Lakemoor, IL 60051 is currently listed for rent with an asking price of $2,250 / Monthly. Arbor Circle is located within the District 156 school district. Search Lakemoor real estate on jeannineferger.dickersonnieman.com today.