

BEDS3
BATHS3 full 1 partial
SQUARE FEET3,890
MLS#12769957
STATUSNew
PROPERTY TYPEResidential - Single Family
SCHOOLDistrict 156
Property Description
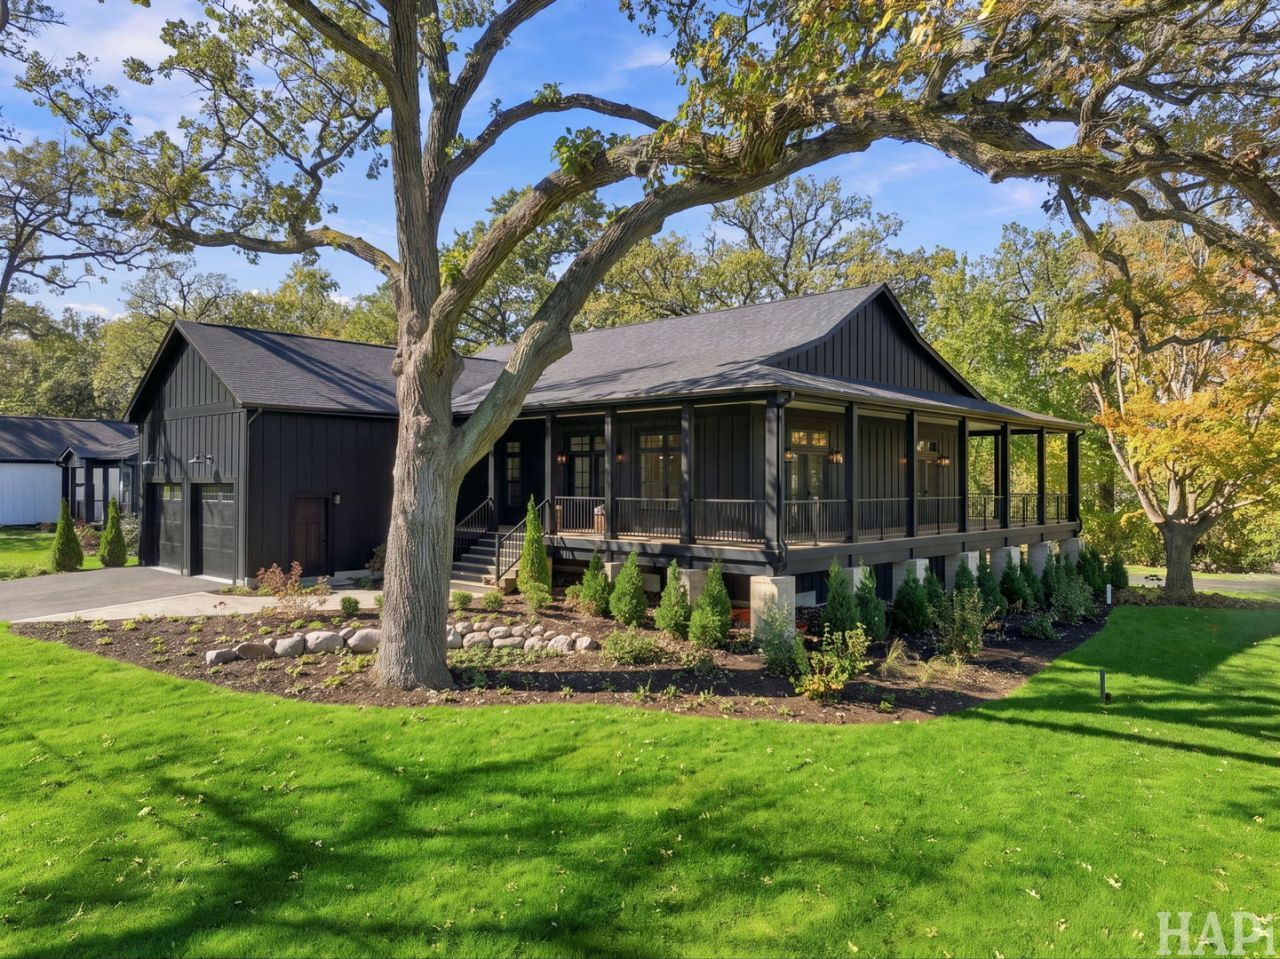
Welcome to an extraordinary custom-built new construction home nestled within the prestigious McHenry Golf & Country Club community, where exceptional architectural artistry meets unparalleled luxury. Thoughtfully designed and meticulously crafted, this remarkable residence is truly unlike anything else. From the moment you arrive, the home's distinctive character and timeless elegance are evident. A stunning wrap-around veranda invites you to relax and take in breathtaking views of the Fox River, creating a spectacular setting for morning coffee, entertaining guests, or simply enjoying the beauty of your surroundings. Inside, every detail has been carefully curated. Custom cabinetry and exquisite countertops complement beautiful white oak hardwood flooring, while dramatic vaulted ceilings create an impressive sense of volume and light. The gourmet kitchen is a chef's dream, featuring a spacious walk-in pantry outfitted with abundant cabinetry, a prep sink, and a second dishwasher-perfect for entertaining and effortless everyday living. The luxurious primary suite offers a private retreat with an elegant en-suite bath featuring an open-concept wet room with both a beautifully appointed shower and a relaxing soaking tub. A custom-designed walk-in closet provides exceptional organization and style, completing this sophisticated private sanctuary. Car enthusiasts and collectors will be equally impressed by the home's extraordinary garage accommodations. Multiple attached garage spaces provide room for up to five vehicles, including two oversized spaces with lift-ready ceiling heights. A second, lower-level garage accommodates three additional vehicles and offers direct access to the basement, providing incredible flexibility for vehicles, hobbies, storage, or recreational use. And this is only the beginning. There are simply not enough words to capture all of the exceptional craftsmanship, thoughtful design, premium finishes, and unique features found throughout this spectacular home. This is more than a home-it is a statement of refined living, created for those who appreciate extraordinary architecture, uncompromising quality, luxury, and the exceptional recreational lifestyle offered by the McHenry Golf & Country Club community and Fox River setting. Truly one of a kind. Truly unforgettable.
Property Features
Property Type: Residential - Single Family
Basement: Yes
Basement: Partially Finished, Bath/Stubbed, Egress Window, Concrete, Rec/Family Area, Storage Space, Partial
Cooling: Central Air
Garage: 5
Heating: Gas
Home Style: Contemporary
Lot Size: 0.64 Acres
Roof Type: Asphalt
Taxes: $2,313
Year Built: 2026
Amenities
Vaulted Ceiling(s)
1st Floor Bedroom
Built-in Features
Walk-In Closet(s)
Open Floorplan
Dining Combo
Pantry
Quartz Counters
Feature Descriptions
Additional rooms: Recreation Room, Pantry, Walk In Closet
Appliances: Range, Microwave, Dishwasher, High End Refrigerator, Washer, Dryer, Disposal, Range Hood
Association Includes: None
Bath Features: Separate Shower, Double Sink, Soaking Tub
Dining Room: Kitchen/Dining Combo
Laundry: Main Level, Gas Dryer Hookup, In Unit
Lot: Corner Lot, Landscaped, Mature Trees, Views
Lot Dimensions: 141x104x152x100
Parcel#: 0935229011
Parking: Asphalt, Garage Door Opener, Garage, EV Ready, Yes, Garage Owned, Attached
Sewer: Public Sewer
Total Rooms: 6
Township: McHenry
Water: Public
Room Sizes
Recreation Room: 32X45
Pantry: 6X14
Walk In Closet: 10X18
Bedroom 2: 13X12
Bedroom 3: 13X12
Kitchen: 24X15
Laundry: 7X6
Living Room: 24X23
Primary Bedroom: 18X16
Local Schools
High School: Mchenry Campus
Middle School: Mchenry Middle School
Elementary School: Edgebrook Elementary School
School District: District 156
Listed By / Shown By
Listed By
Agency Name: Stellar Results Realty
Agency Phone: 224-426-4650
Shown By
Agent Name: Jeannine Ferger
Agent Phone: (815) 222-4165
Agency Title: Dickerson & Nieman Realtors

Estimate Your Payment
Estimated Payment
$ 3,213.43 per month $2,670.68 Principal & Interest $192.75 Property Tax $350.00 Homeowner's InsuranceChange Payment Information

Jeannine Ferger
Cell: (815) 222-4165
Email Me


Member Participants (and their affiliated licensees, if applicable) shall indicate on their websites that IDX information is provided exclusively for consumers’ personal non-commercial use, that it may not be used for any purpose other than to identify prospective properties consumers may be interested in purchasing, that the data is deemed reliable but is not guaranteed by MLS GRID, and that the use of the MLS GRID Data may be subject to an end user license agreement prescribed by the Member Participant’s applicable MLS if any and as amended from time to time. MLS GRID may, at its discretion, require use of other disclaimers as necessary to protect Member Participant, and/or their MLS from liability.
Based on information submitted to the MLS GRID. All data is obtained from various sources and may not have been verified by broker or MLS GRID. Supplied Open House Information is subject to change without notice. All information should be independently reviewed and verified for accuracy. Properties may or may not be listed by the office/agent presenting the information.
Privacy Policy / DMCA Notice / ADA Accessibility


This site is hosted, designed and copyright
© 1994 - 2026 by
Delta Media Group, Inc. -- Patent Pending --
3103 Riverstream Drive | MLS# 12769957
This single family home located at 3103 Riverstream Drive , McHenry, IL 60050 is currently listed for sale with an asking price of $1,200,000. This property was built in 2026 and has 3 bedrooms and 3 full and 1 partial baths with 3890 sq. ft. Riverstream Drive is located within the District 156 school district. Search Mchenry real estate on jeannineferger.dickersonnieman.com today.