

BEDS4
BATHS2 full
SQUARE FEET2,016
MLS#12789532
STATUSNew
PROPERTY TYPEResidential - Single Family
SUBDIVISIONOrchard Heights
SCHOOLDistrict 156
Property Description
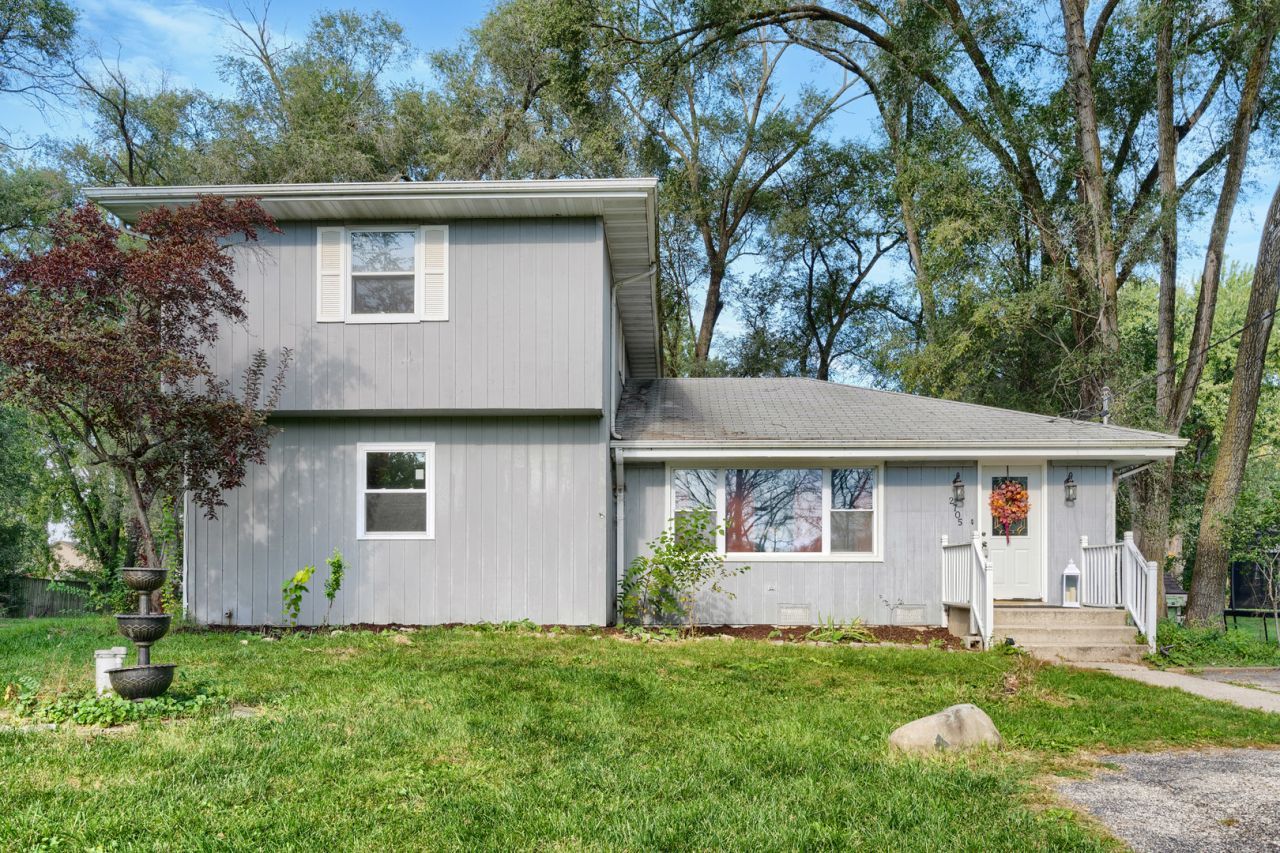
Spacious 4-bedroom, 2-bath two-story home in the Orchard Heights subdivision, offering approximately 2,016 square feet on a large, private lot. Built in 1972, the home has been updated with a bright, functional kitchen, refreshed bathrooms, newer flooring and finishes, and practical living space for everyday comfort. The open kitchen features white shaker cabinets, light countertops, a subway-tile backsplash, stainless appliances (including gas range, refrigerator, dishwasher, and microwave), and a peninsula with seating. Dark wood-look flooring flows through the main level, while a sunny multi-window room off the kitchen provides flexible space for dining or additional living. Living areas include a comfortable seating zone with ceiling fans and natural light. Upstairs and main-level bedrooms are carpeted with ample closet space and windows. Both full bathrooms have been updated with vanities, subway tile, and modern fixtures-one with a tub-shower combination. A partially finished lower level or utility space supports everyday needs, and mechanical systems (including central air) have seen recent updates. Outside, the home sits on a generous, tree-filled lot with a grassy yard, mature landscaping, a detached shed, and convenient driveway access. Gray vinyl siding and a mix of single- and two-story massing give the property solid curb appeal and room to expand or entertain. Located in McHenry's west side near the Fox River and Chain O'Lakes, the neighborhood offers easy access to parks, outdoor recreation, boating, and local trails. Served by McHenry School District 15 (elementary/middle) and District 156 (high school), with convenient connections to Route 31, shopping, dining, and the broader northwest suburbs. Private well and septic. This well-maintained home blends updated interiors, flexible living space, and a quiet, nature-oriented setting-ideal for families or those seeking room to grow near water and outdoor amenities. Schedule a showing to experience it in person.
Property Features
Property Type: Residential - Single Family
Basement: Yes
Basement: Unfinished, Full
Cooling: Central Air
Heating: Baseboard
Lot Size: 0.34 Acres
Roof Type: Asphalt
Taxes: $5,421
Year Built: 1972
Feature Descriptions
Additional rooms: Heated Sun Room
Additional Structures: Shed(s)
Appliances: Range, Refrigerator, Washer, Dryer, Water Purifier Rented, Water Softener Owned, Range Hood
Association Includes: Other
Exterior: Cedar
HOA Fee: 150/ Annually
Lot Dimensions: 3312
Other Equipment: Water-Softener Rented, CO Detectors, Sump Pump
Parcel#: 1412328034
Parking: Asphalt, Yes, Owned
Sewer: Septic Tank
Total Rooms: 8
Township: Nunda
Water: Well
Room Sizes
Heated Sun Room: 18X11
Bedroom 2: 12X10
Bedroom 3: 20X15
Bedroom 4: 16X11
Dining Room: COMBO
Kitchen: 18X25
Laundry: 8X8
Living Room: 15X25
Primary Bedroom: 18X13
Local Schools
High School: Mchenry East Campus
Middle School: Mchenry East Campus
Elementary School: Mchenry East Campus
School District: District 156
Listed By / Shown By
Listed By
Agency Name: Compass
Agency Phone: 847-306-6158
Shown By
Agent Name: Jeannine Ferger
Agent Phone: (815) 222-4165
Agency Title: Dickerson & Nieman Realtors

Estimate Your Payment
Estimated Payment
$ 1,257.26 per month $712.18 Principal & Interest $451.75 Property Tax $93.33 Homeowner's InsuranceChange Payment Information

Jeannine Ferger
Cell: (815) 222-4165
Email Me


Member Participants (and their affiliated licensees, if applicable) shall indicate on their websites that IDX information is provided exclusively for consumers’ personal non-commercial use, that it may not be used for any purpose other than to identify prospective properties consumers may be interested in purchasing, that the data is deemed reliable but is not guaranteed by MLS GRID, and that the use of the MLS GRID Data may be subject to an end user license agreement prescribed by the Member Participant’s applicable MLS if any and as amended from time to time. MLS GRID may, at its discretion, require use of other disclaimers as necessary to protect Member Participant, and/or their MLS from liability.
Based on information submitted to the MLS GRID. All data is obtained from various sources and may not have been verified by broker or MLS GRID. Supplied Open House Information is subject to change without notice. All information should be independently reviewed and verified for accuracy. Properties may or may not be listed by the office/agent presenting the information.
Privacy Policy / DMCA Notice / ADA Accessibility


This site is hosted, designed and copyright
© 1994 - 2026 by
Delta Media Group, Inc. -- Patent Pending --
2705 Russett Road | MLS# 12789532
This single family home located at 2705 Russett Road , McHenry, IL 60050 is currently listed for sale with an asking price of $320,000. This property was built in 1972 and has 4 bedrooms and 2 full baths with 2016 sq. ft. Russett Road is located in the Orchard Heights subdivision within the District 156 school district. Search Orchard Heights real estate on jeannineferger.dickersonnieman.com today.