

BEDS2
BATHS2 full
SQUARE FEET1,154
MLS#12792233
STATUSNew
PROPERTY TYPERental - Townhouse
SUBDIVISIONDel Webb Sun City
SCHOOLDistrict 158
Property Description
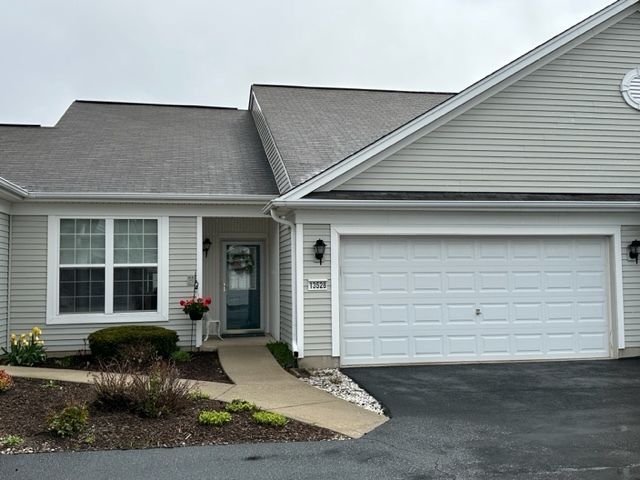
Not sure about living in Del Webb Huntley? Here's the perfect opportunity to check it out first! Beautiful open floor plan with neutral decor & all appliances included, will definitely check all your boxes. Home offers 2 bedrooms, 2 full baths and walk-in closets....Kitchen with gorgeous white cabinets, tons of counter space. Additional features includes Luxury Vinyl Plank Flooring in Kitchen and Dining Room, Carpeting in Bedrooms & Living Room. 2 car garage with additional storage and a nice patio off the dining room to relax and enjoy. Take advantage of all that Del Webb has to offer, including golf, tennis, fitness centers, pools (indoor and outdoor) walking(biking) trails, restaurant and convenient access to the highway. This one is ready and waiting for you to move in and enjoy! Del Webb is a 55 + community with tons of social and recreational activities for everyone! ABSOLUTELY NO SMOKING & NO PETS, SO PLEASE DO NOT ASK!
Property Features
Property Type: Rental - Townhouse
Basement: None
Cooling: Central Air
Garage: 2
Heating: Gas
Lot Size: COMMON
Roof Type: Asphalt
Stories: 1.0
Year Built: 2005
Amenities
1st Floor Bedroom
1st Floor Full Bath
Storage
Feature Descriptions
Additional rooms: Walk In Closet
Additional Structures: Tennis Court(s)
Association Amenities: Bike Room/Bike Trails, Exercise Room, Golf Course, Health Club, Park, Party Room, Indoor Pool, Pool, Restaurant, Tennis Court(s)
Bath Features: Double Sink
Exterior: Vinyl Siding
Laundry: Main Level, Washer Hookup, Gas Dryer Hookup, In Unit
Lot: Common Grounds
Lot Dimensions: COMMON
Other Equipment: TV-Cable, CO Detectors, Ceiling Fan(s)
Parking: Asphalt, Garage Door Opener, Yes, Garage Owned, Attached, Garage
Rent Includes: Pool, Scavenger, Exterior Maintenance, Lawn Care, Snow Removal
Sewer: Public Sewer
Total Rooms: 5
Township: Grafton
Water: Public
Room Sizes
Walk In Closet: 9X6
Bedroom 2: 12X10
Dining Room: 10X10
Kitchen: 12X9
Laundry: 9X6
Living Room: 22X17
Primary Bedroom: 14X12
Local Schools
School District: District 158
Listed By / Shown By
Listed By
Agency Name: Century 21 Circle
Agency Phone: 224-333-0118
Shown By
Agent Name: Jeannine Ferger
Agent Phone: (815) 222-4165
Agency Title: Dickerson & Nieman Realtors


Jeannine Ferger
Cell: (815) 222-4165
Email Me


Member Participants (and their affiliated licensees, if applicable) shall indicate on their websites that IDX information is provided exclusively for consumers’ personal non-commercial use, that it may not be used for any purpose other than to identify prospective properties consumers may be interested in purchasing, that the data is deemed reliable but is not guaranteed by MLS GRID, and that the use of the MLS GRID Data may be subject to an end user license agreement prescribed by the Member Participant’s applicable MLS if any and as amended from time to time. MLS GRID may, at its discretion, require use of other disclaimers as necessary to protect Member Participant, and/or their MLS from liability.
Based on information submitted to the MLS GRID. All data is obtained from various sources and may not have been verified by broker or MLS GRID. Supplied Open House Information is subject to change without notice. All information should be independently reviewed and verified for accuracy. Properties may or may not be listed by the office/agent presenting the information.
Privacy Policy / DMCA Notice / ADA Accessibility


This site is hosted, designed and copyright
© 1994 - 2026 by
Delta Media Group, Inc. -- Patent Pending --
13528 Nealy Road | MLS# 12792233
This property located at 13528 Nealy Road , Huntley, IL 60142 is currently listed for rent with an asking price of $2,350 / Monthly. Nealy Road is located within the District 158 school district. Search Huntley real estate on jeannineferger.dickersonnieman.com today.